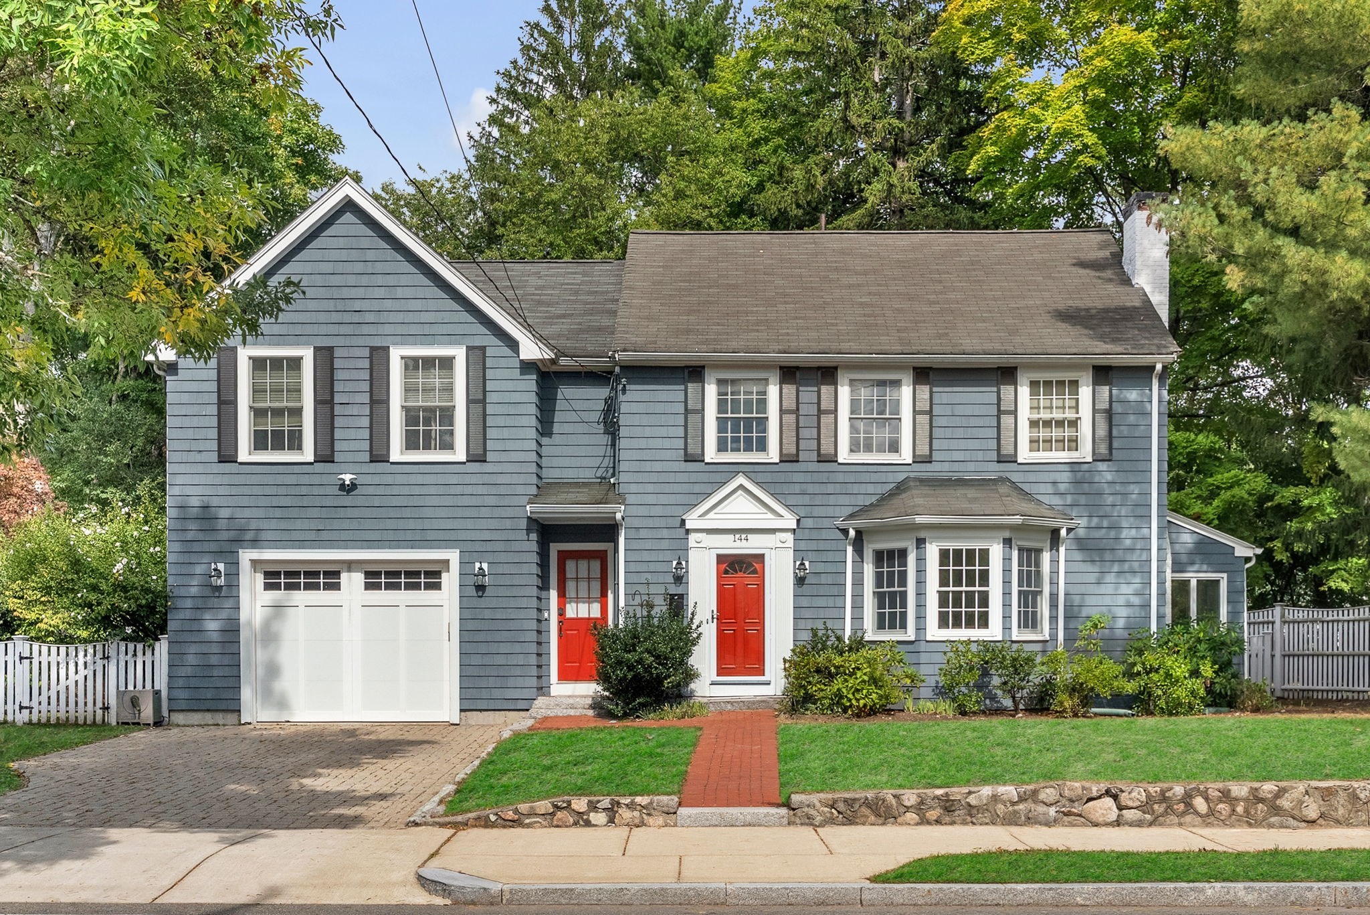
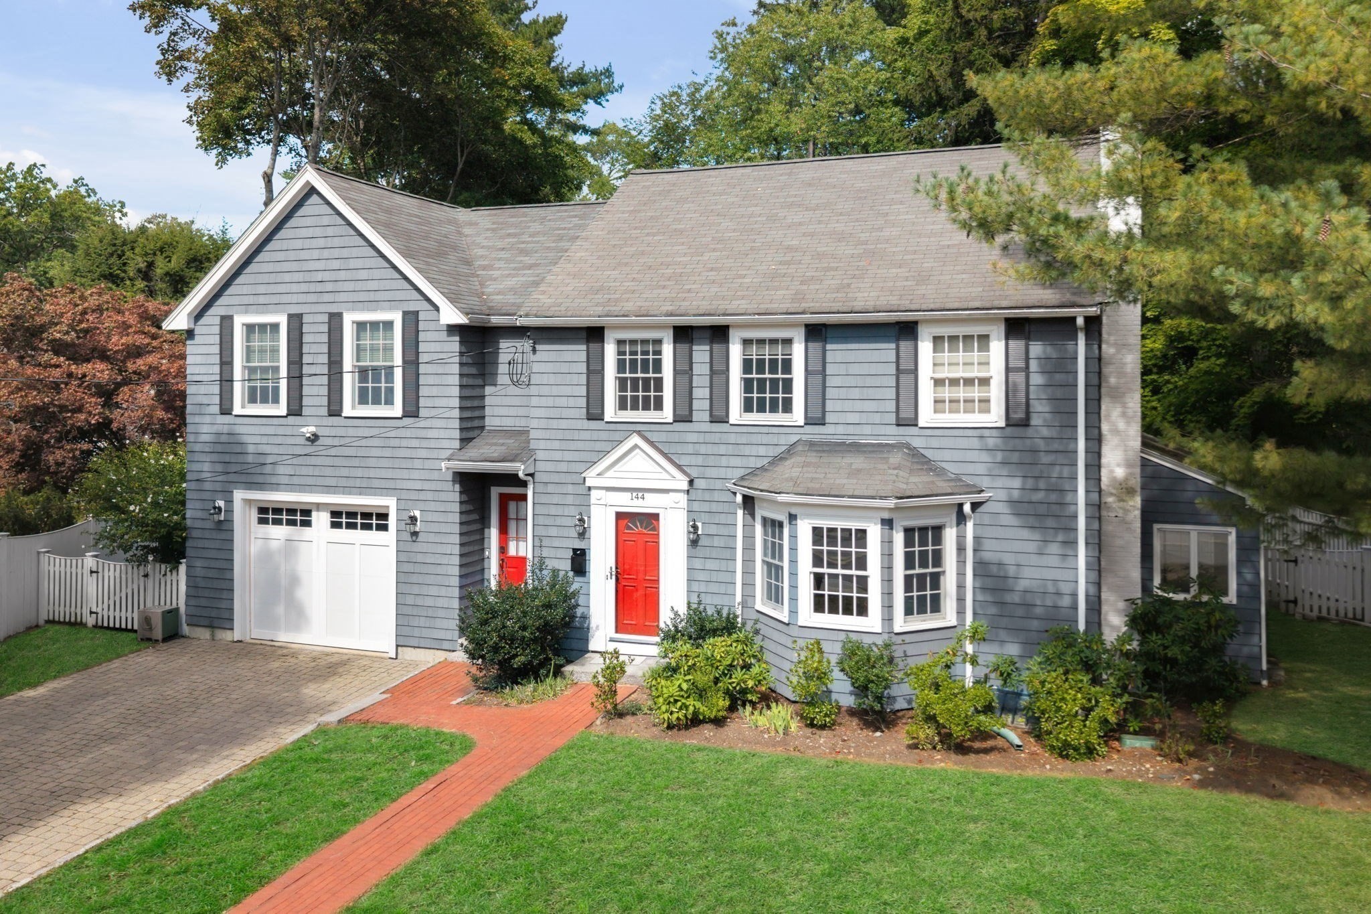
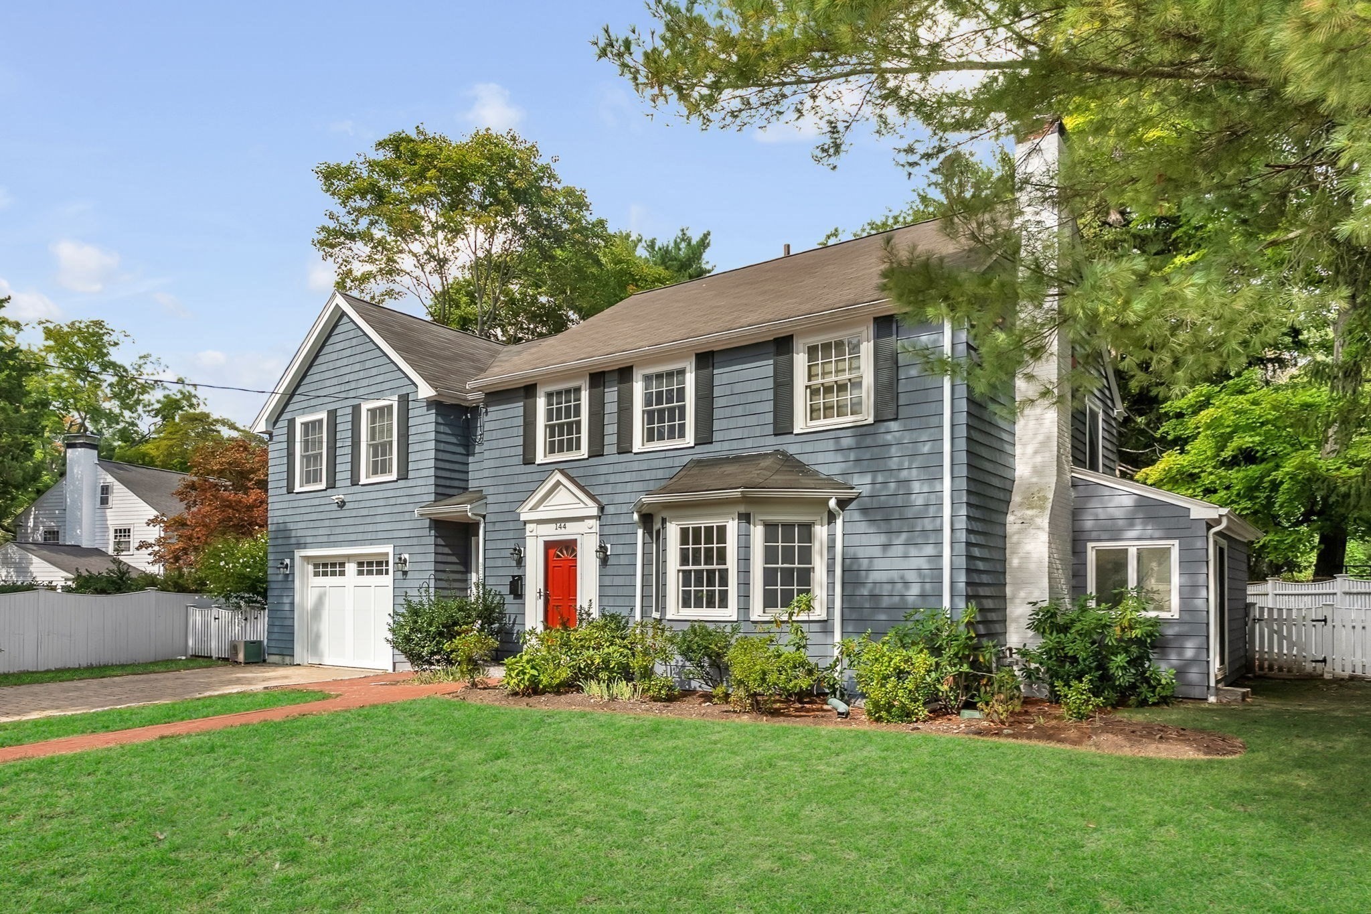
Blue-gray two-story house with red doors, an attached garage, and a landscaped lawn.
144 Concord Street
144 Concord Street
144 Concord Street
144 Concord Street
144 Concord Street
144 Concord Street
144 Concord Street
144 Concord Street
144 Concord Street
144 Concord Street
144 Concord Street
144 Concord Street
144 Concord Street
144 Concord Street
144 Concord Street
144 Concord Street
144 Concord Street
144 Concord Street
144 Concord Street
144 Concord Street
144 Concord Street
144 Concord Street
144 Concord Street
144 Concord Street
SEE ALL PHOTOS
Blue-gray two-story house with red doors, an attached garage, and a landscaped lawn.
144 Concord Street
144 Concord Street
144 Concord Street
144 Concord Street
144 Concord Street
144 Concord Street
144 Concord Street
144 Concord Street
144 Concord Street
144 Concord Street
144 Concord Street
144 Concord Street
144 Concord Street
144 Concord Street
144 Concord Street
144 Concord Street
144 Concord Street
144 Concord Street
144 Concord Street
144 Concord Street
144 Concord Street
144 Concord Street
144 Concord Street
144 Concord Street
For Sale

144 Concord Street

144 Concord Street, Newton, MA 02462

$1,999,000
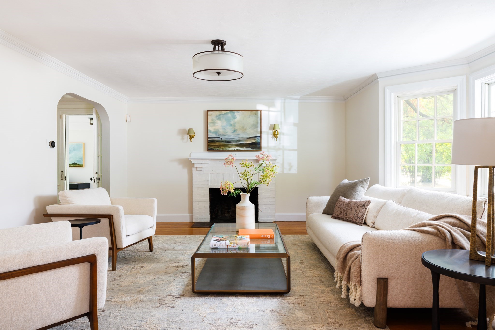
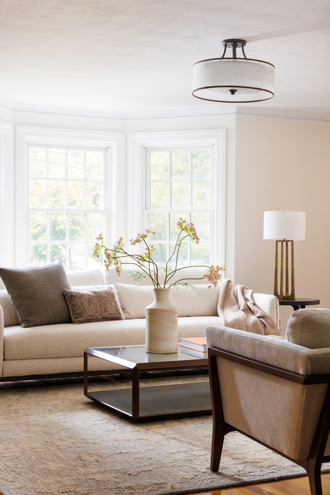
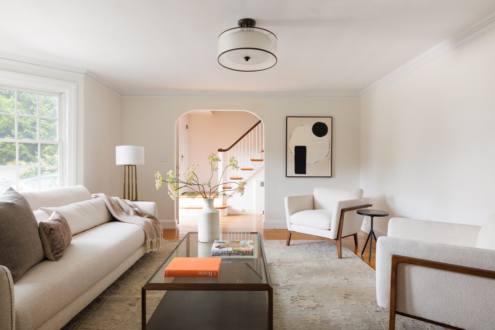
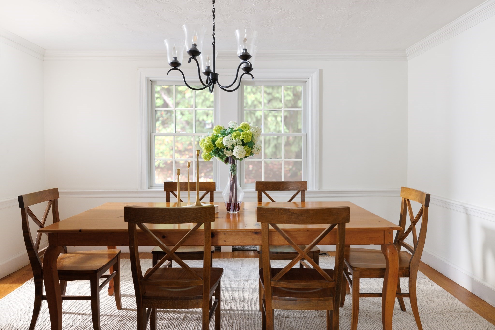
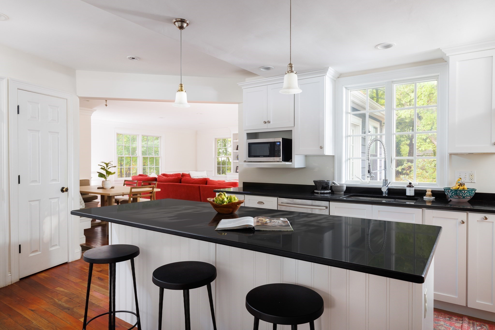
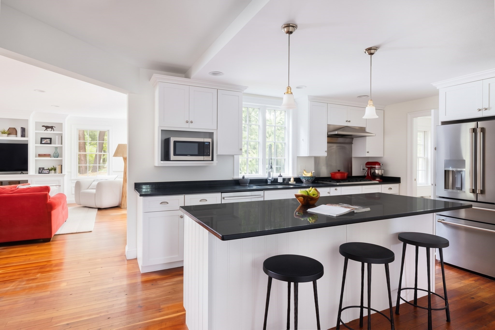
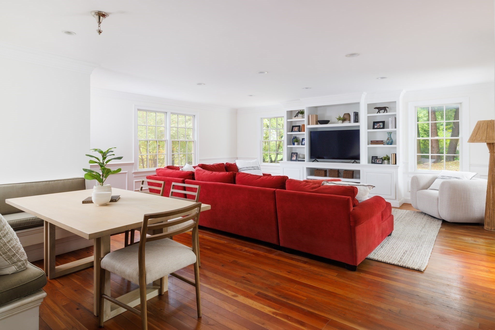
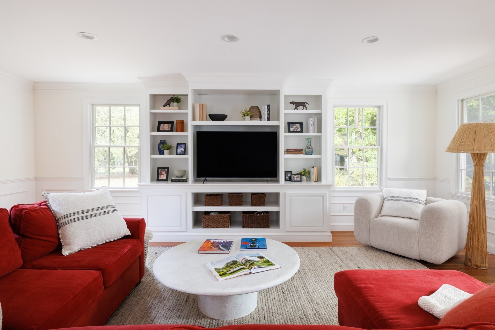
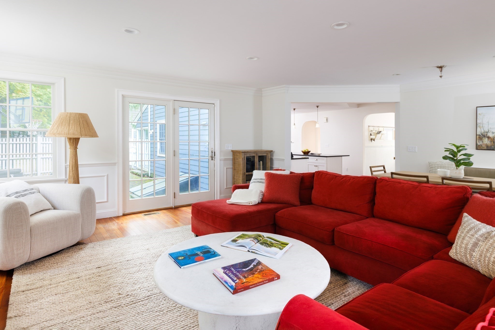
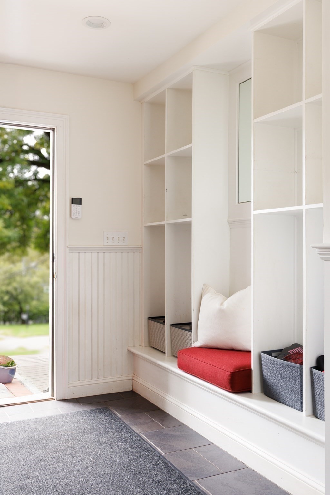
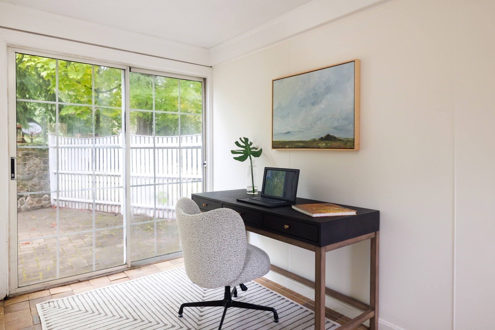
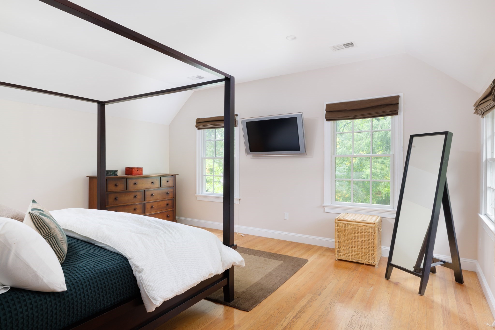
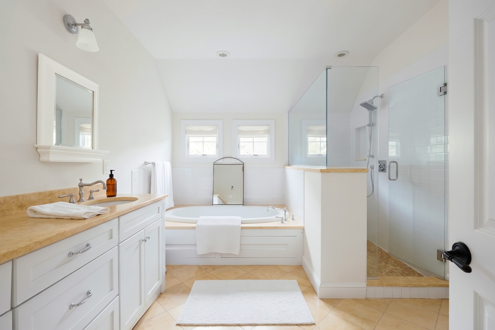
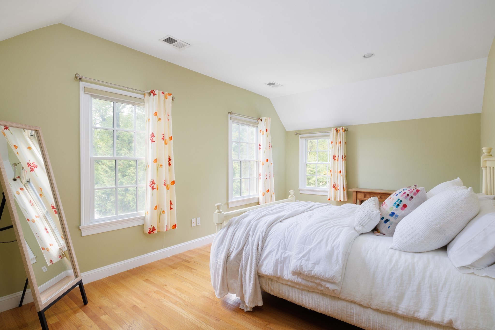
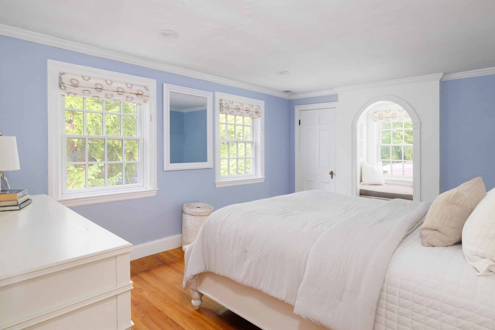
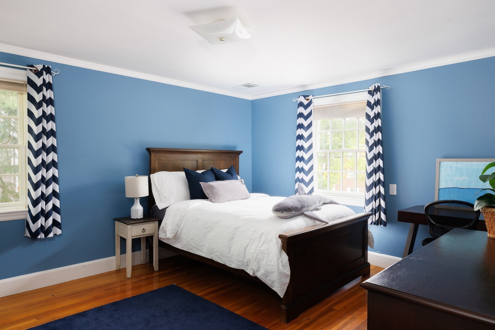
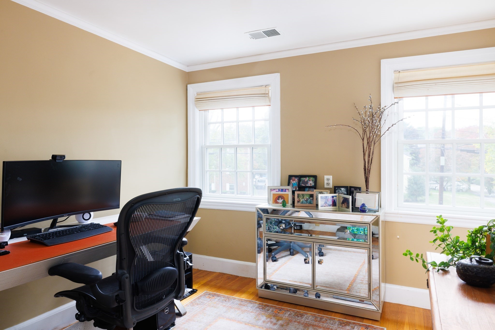
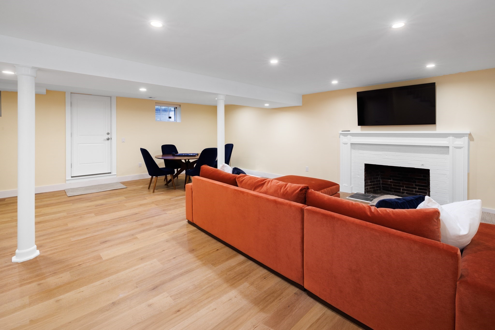
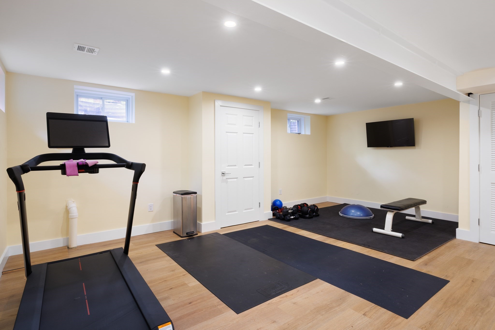
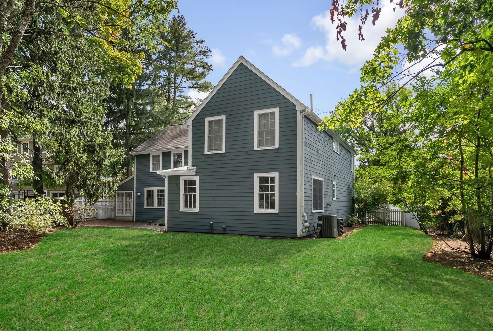
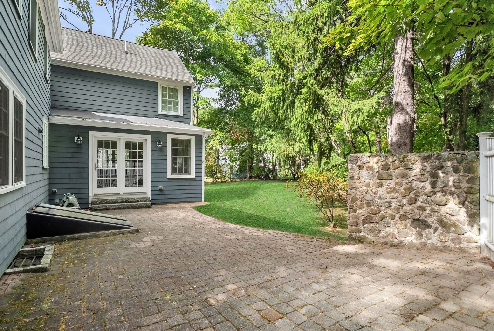
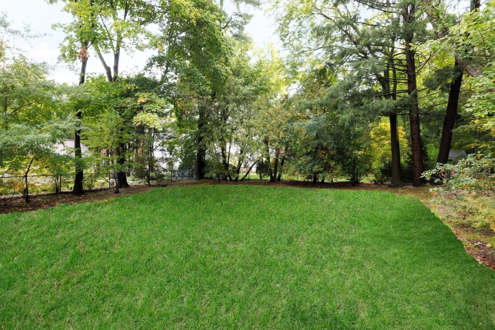
Beautifully expanded and renovated, this exceptional residence offers the perfect blend of timeless charm and modern living. The welcoming front entrance opens to a gracious living room with a bay window, fireplace, and easy access to the elegant dining room, highlighted by original moldings. The newer chef's kitchen features an oversized island, top-of-the-line appliances, with double ovens and abundant storage, and opens seamlessly to a spacious family room with a built-in banquette, vaulted ceiling, and custom built-ins. Outdoor access to the well-landscaped, level backyard with a patio, creates an ideal setting for indoor-outdoor living and entertaining. The main level also includes a wonderful mudroom with built-ins, lavatory, direct access to the oversized garage, and a bright sunroom off the dining room. The second floor features a lovely primary bedroom suite that is accessed by separate direct entry with a spa-like bathroom and two expansive fully outfitted walk-in closets. Four additional bedrooms and a tastefully renovated full bathroom complete this level. There is a versatile 3rd floor walk-up attic with built-in storage and lots of potential. The recently renovated lower level is spectacular. Spacious, stylish, meticulous, and functional, it offers exceptional bonus living space, including a large playroom or second family room, a gym, and an exquisite fully renovated bathroom. Ideally located in the highly sought-after Angier School district, this home features gas systems, central air conditioning, and handsome hardwood floors. The location provides convenient access to major commuting routes (128, MA Pike, Route 9), public transportation, shops, dining, Charles River, open space, and recreational trails.

5
beds

4
baths

4,111 Sq.Ft. LIVING AREA

0.26 Acres lot

image

Schedule a Showing

I would love to show you my beautiful property. Please select your preferred date and time below. An agent will be in touch shortly to confirm your appointment.

Schedule a Showing

I would love to show you my beautiful property. Please select your preferred date and time below. An agent will be in touch shortly to confirm your appointment.
Thank you for your interest in 144 Concord Street, Newton, MA 02462. We are reviewing your request and will be in touch shortly!
Debby Belt

Debby Belt

Features & Amenities

Interior

  • total bedrooms5
  • Total bathrooms4
  • full bathrooms3
  • half bathroom1
  • Laundry room In Basement
  • Flooring Hardwood, Flooring - Stone/Ceramic Tile
  • Fireplace Living Room
  • APPLIANCES Oven, Dishwasher, Disposal, Range, Refrigerator, Freezer, Washer, Dryer
  • other interior Features Bathroom - Full, Cabinets - Upgraded, Sun Room, Play Room, Exercise Room, Bathroom

Area & Lot

  • Status For Sale
  • Living Area4,111 Sq.Ft.
  • Total Area4,111 Sq.Ft.
  • Lot Area0.26 Acres
  • MLS® ID73584369
  • TypeResidential
  • YEAR BUILT1930
  • NeighborhoodNewton
  • Architecture StylesColonial
  • Elementary SchoolAngier
  • Middle SchoolBrown
  • High SchoolSouth

Exterior

  • Garage Space1.0
  • water SourcePublic
  • roofShingle
  • lot featuresLevel
  • parkingAttached
  • HEAT TYPEForced Air, Natural Gas
  • AIR CONDITIONINGCentral Air
  • sewerPublic Sewer
  • SubstructureConcrete Perimeter
  • other exterior FeaturesPatio, Rain Gutters, Professional Landscaping

Financial

  • Sales Price$1,999,000
  • Real Estate Tax $13,671/yr
  • Zoning SR2

Mortgage Calculator

Estimate your monthly mortgage payment, including the principal and interest, property taxes, and HOA. Adjust the values to generate a more accurate rate.
All estimates are provided for informational purposes only. Actual amounts may vary.
$0,000 Your Payment 20 15 65
$0,000 Your Payment

Newton

Coming Soon!

Explore

Work With Debby

As your trusted advisor, Debby will vigorously represent your interests to create the best financial outcome possible.